Begin with the Baton Rouge building, not a pressure setting

A commercial exterior carries the first impression for patients, customers, tenants, employees, students, and guests. Baton Rouge properties may combine brick and mortar, painted block, precast concrete, stucco, EIFS, metal panels, glass, stone, awnings, sealants, and repaired areas on the same elevation. A historic-looking Downtown wall may sit beside newer storefront glazing. A medical building can have a covered drop-off and sensitive entrances. A warehouse may have broad metal cladding, dock doors, truck lanes, rooftop equipment, and a yard that slopes toward a low point. Those conditions make a one-method promise unreliable.
Soft washing may suit compatible algae-like growth, mildew-like staining, pollen, bird residue, and some atmospheric film when the solution, dwell, rinse, and protection plan fit the material. A dark mark may instead be mineral residue, oxidation, exhaust film, embedded soil, failing paint, or a recurring water path. The proposal should identify likely deposits, representative test areas, included elevations, expected improvement, and limitations. Routine washing is not a repair for open joints, cracked masonry, leaking roof edges, corrosion, failed sealant, spalled concrete, or coating failure.
- Separate brick, mortar, concrete, glass, metal, stucco, EIFS, coated, and repaired zones.
- Distinguish organic staining from minerals, oxidation, exhaust film, bird residue, and drainage marks.
- Define whether the priority is an entrance reset, recurring maintenance, tenant turnover, or an event date.
- Keep repairs, restoration, glass polishing, leak diagnosis, and coating replacement outside routine washing.
Shape the scope around Downtown, Mid City, and Perkins Rowe
Downtown Baton Rouge work can place offices, hotels, restaurants, civic destinations, sidewalks, event activity, deliveries, and limited staging close together. The work zone may need to preserve a public entrance, an accessible path, a loading point, and a clear route for people who are not part of the cleaning operation. A facilities contact can identify event dates, tenant notice requirements, restricted doors, building security, and the hours when a quieter elevation can be handled. A phased plan may keep the most visible entry open while another face is cleaned and returned dry.
Mid City properties often mix neighborhood retail, restaurants, offices, service businesses, older masonry, parking, sidewalks, and residential interfaces. That can make hose routing, overspray, outdoor seating, customer movement, and neighbor protection especially important. Perkins Rowe and nearby retail areas bring storefront glass, signs, awnings, patios, shared drive aisles, landscaping, customer queues, deliveries, and multiple tenants. The quote should say which entrances are controlled, when each section reopens, how merchandise and signs are protected, and who can pause the work when customer movement changes.
Along I-10 and the connected medical, office, and industrial corridors, the building may be part of a larger campus or a busy commercial lot. A clinic or outpatient office needs patient drop-off, accessible travel, air-intake awareness, and service access. An office campus may need employee arrival and visitor circulation protected. A warehouse or light-industrial site may need truck schedules, gates, dock doors, outdoor equipment, security fencing, and production activity included in the sequence. These are site-planning details, not claims of contracts, clients, or affiliations.
Schedule for river humidity, Louisiana heat, and storm windows
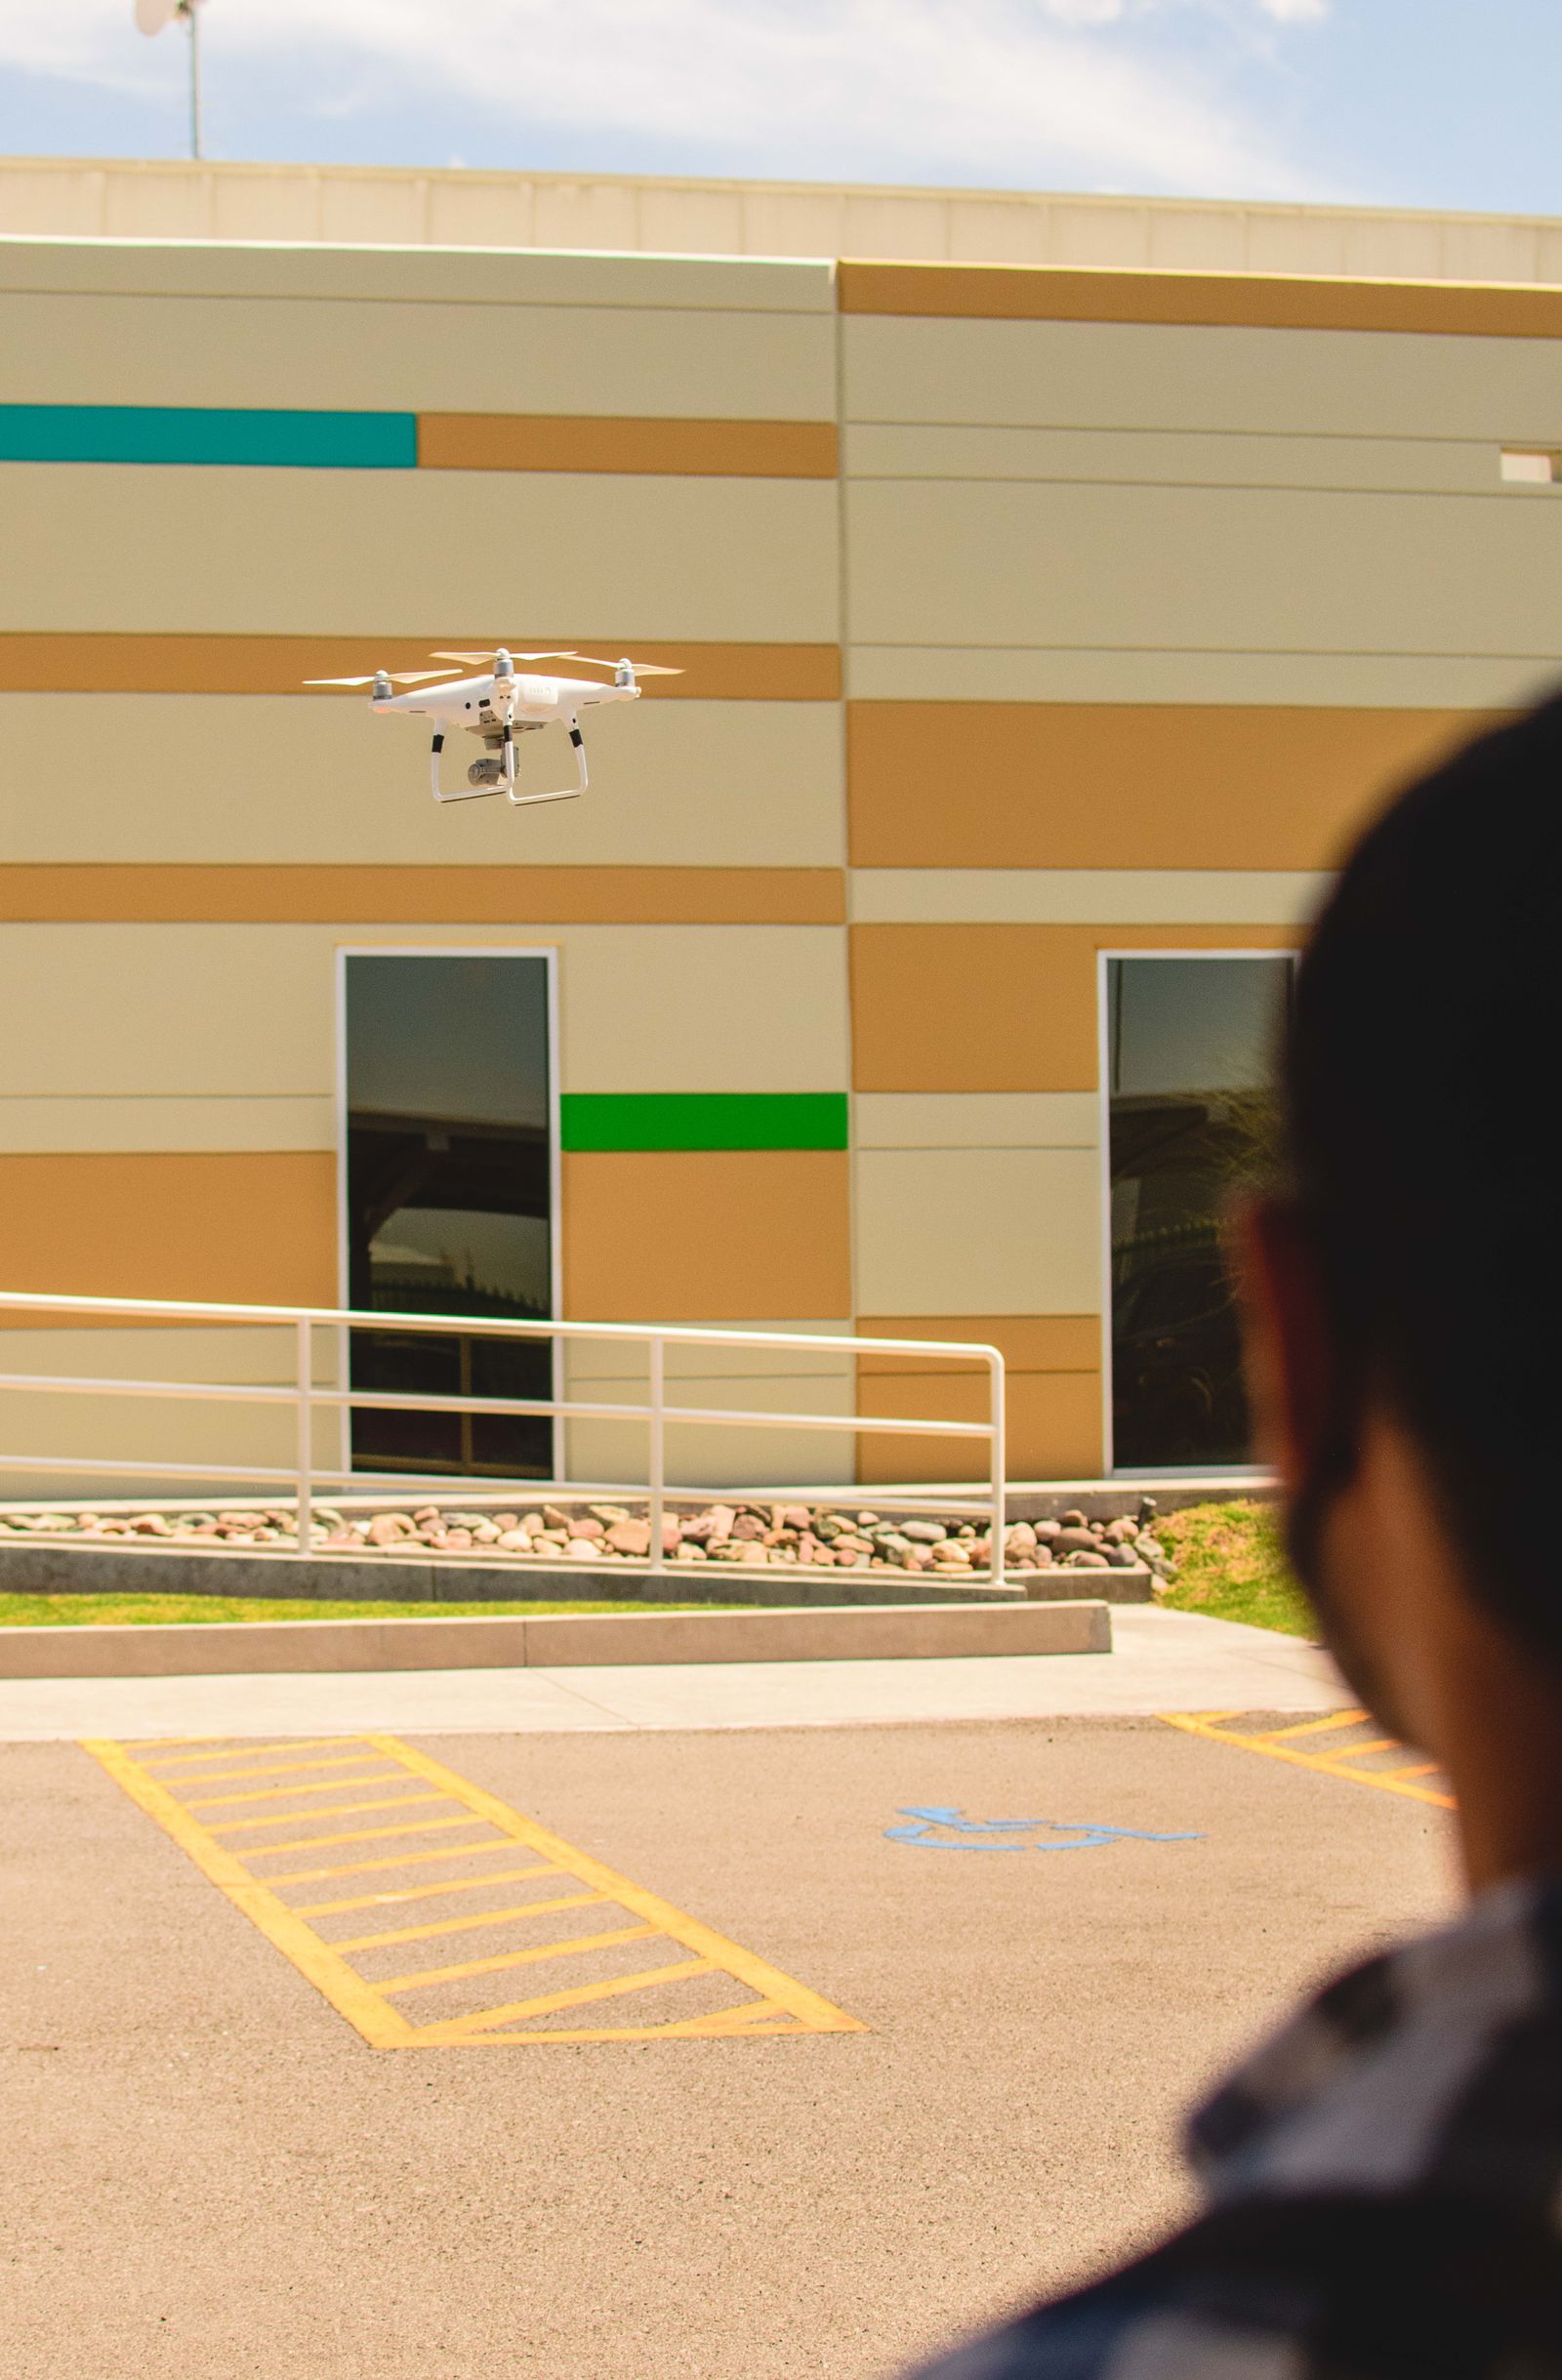
Baton Rouge's humid conditions near the Mississippi River can lengthen drying and support organic-looking film on shaded, north-facing, recessed, and landscape-adjacent surfaces. Heat changes surface temperature, evaporation, dwell time, and worker exposure. Pollen and dust collect on ledges, signs, canopies, glass, and lower walls, while heavy rain and wind can add splash, soil, and streaking near entrances and parking edges. A tropical system or severe thunderstorm can alter the forecast quickly and can make a planned application, rinse, aerial operation, or public route uncontrolled.
The work window should consider rain probability, wind, lightning, heat, humidity, surface temperature, drying time, and activity at the property. A sun-facing metal panel may dry while a shaded masonry wall remains wet. Weather can also change where rinse water moves through a lot. The facility contact and cleaning team should agree on pause and reschedule triggers before staging. A clear stop point is useful at medical entries, Downtown sidewalks, retail doors, office campuses, and industrial yards where a small disruption can affect many people or vehicles.
If one stain returns quickly, look for the source as well as the symptom. A blocked gutter, scupper, downspout, planter, irrigation spray, condensation point, parapet detail, failed joint, or roof-edge condition may keep one section damp. The cleaning team can document visible conditions for the owner or another trade, while the scope keeps washing separate from roofing, plumbing, envelope, drainage, or masonry repair.
- Review heat, humidity, wind, rain, lightning, surface temperature, and drying before each phase.
- Check gutters, scuppers, downspouts, joints, canopies, roof edges, and low walls for repeat wetting.
- Protect plants, air intakes, finishes, equipment, vehicles, and public routes from chemistry and overspray.
- Agree on weather pauses before barriers, hoses, lifts, or aerial equipment are placed.
Plan an occupied Baton Rouge site before the first application
Before solution or rinse water is applied, map patient and guest entrances, accessible paths, employee doors, loading areas, air intakes, cameras, electrical equipment, landscaping, outdoor seating, vehicles, signs, and neighboring property. A medical building may need a continuous patient route and emergency access. A Downtown office may need a protected pedestrian detour. A retail center may need the primary storefront open. A warehouse may need dock and truck movement protected throughout the phase.
The field plan should identify water access, hose routes, barriers, spotters, protection, emergency paths, staging, and the person authorized to pause work. Baton Rouge parking fields and industrial yards can carry water toward curb inlets, grass swales, detention features, garage ramps, pavement joints, or neighboring low areas. The first controlled rinse should be observed rather than assumed. If flow bypasses protection, people enter the zone, wind shifts, or a vehicle changes the route, the phase should pause until the plan is adjusted.
A useful quote makes its assumptions visible: included elevations, access equipment, work hours, tenant coordination, water source, protection, weather contingencies, runoff controls, expected finish, and exclusions. Phasing can limit the number of entrances, drive lanes, loading zones, or public-facing walls controlled at once. When a property stays open, the customer is buying predictability as well as a cleaner exterior.
- Locate accessible routes, entrances, air intakes, loading areas, landscaping, vehicles, and public paths.
- Confirm water access, hose routing, barriers, spotters, security, and emergency access before setup.
- Coordinate patient, guest, customer, employee, tenant, event, delivery, and truck activity.
- Record completed zones, remaining deposits, pre-existing damage, and conditions needing another trade.
Include drainage and runoff in the Baton Rouge scope
Water management depends on the products used, soil removed, rinse volume, slope, drain type, landscaping, and site requirements. A curb inlet or ditch is not automatic permission for treated wash water to enter it. Depending on the property, controls may include reduced flow, diversion, collection, recovery, filtration, plant protection, disposal, or coordination with the responsible authority. The proposal should state its assumptions and what happens if observed flow differs from the dry-site review.
A strong rain can expose a drainage path that was not obvious during inspection. Water may move toward a parking-deck ramp, under a door, across a retail drive aisle, into a planted bed, or through an industrial yard. The operator should watch the first rinse, verify barriers and hose lines, and pause if flow leaves the controlled area. Closeout notes and dry-condition photographs can document completed elevations, controls removed, remaining deposits, and any source condition that needs a separate investigation.
Request a Baton Rouge quote with useful property details
Send the address, property use, approximate height, facade materials, priority elevations, visible conditions, desired timing, operating hours, water access, nearby drains, access restrictions, and known leaks, loose material, coating failure, or prior cleaning damage. Photos of the main entrance, shaded wall, upper elevation, roof edge, loading area, windows, landscaping, and parking-side drainage help prepare a useful review. Mention whether the goal is an event-ready appearance, recurring maintenance, tenant turnover, a sale, or improvement of a specific stain.
To discuss a Baton Rouge property, call +1 239-351-2897 or email contact@dronebuildingcleaners.com. Drone Building Cleaners can help you get in touch, review whether soft washing, controlled pressure, aerial assistance, or a hybrid method fits the building, and prepare a quote around the outcome you need. The right scope is specific about elevations, access, protection, weather, drainage, limitations, and work that belongs to another trade.